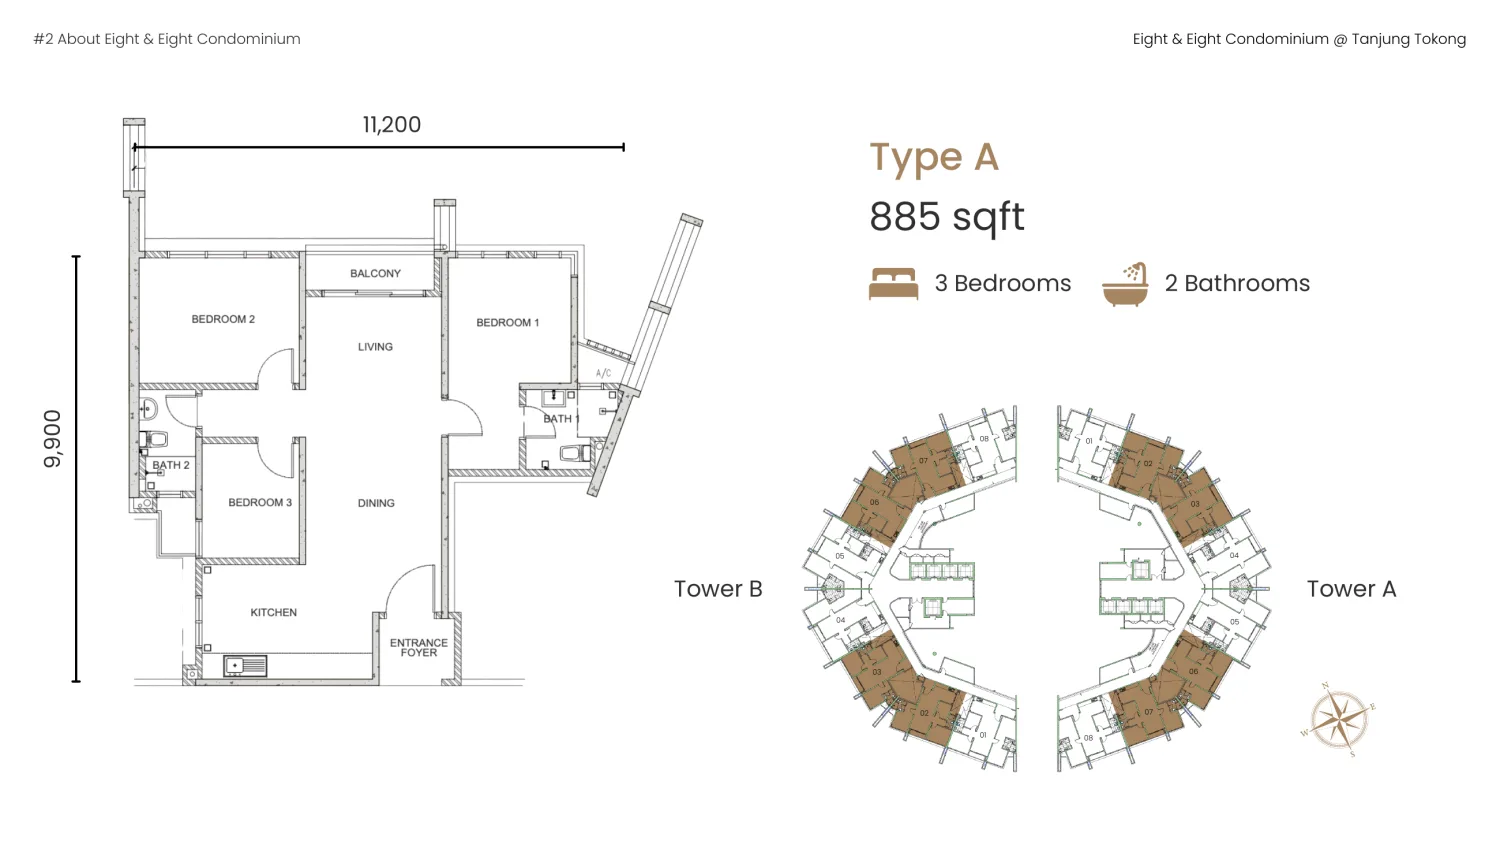
Type A
885 sq ft
A compact three-bedroom choice for buyers who want practical room count with a more accessible entry size.
Ask about Type AFloor plans
From a more compact three-bedroom home to a larger family layout, each plan offers its own balance of space and comfort.
Type A
A compact three-bedroom choice for buyers who want practical room count with a more accessible entry size.
Ask about Type A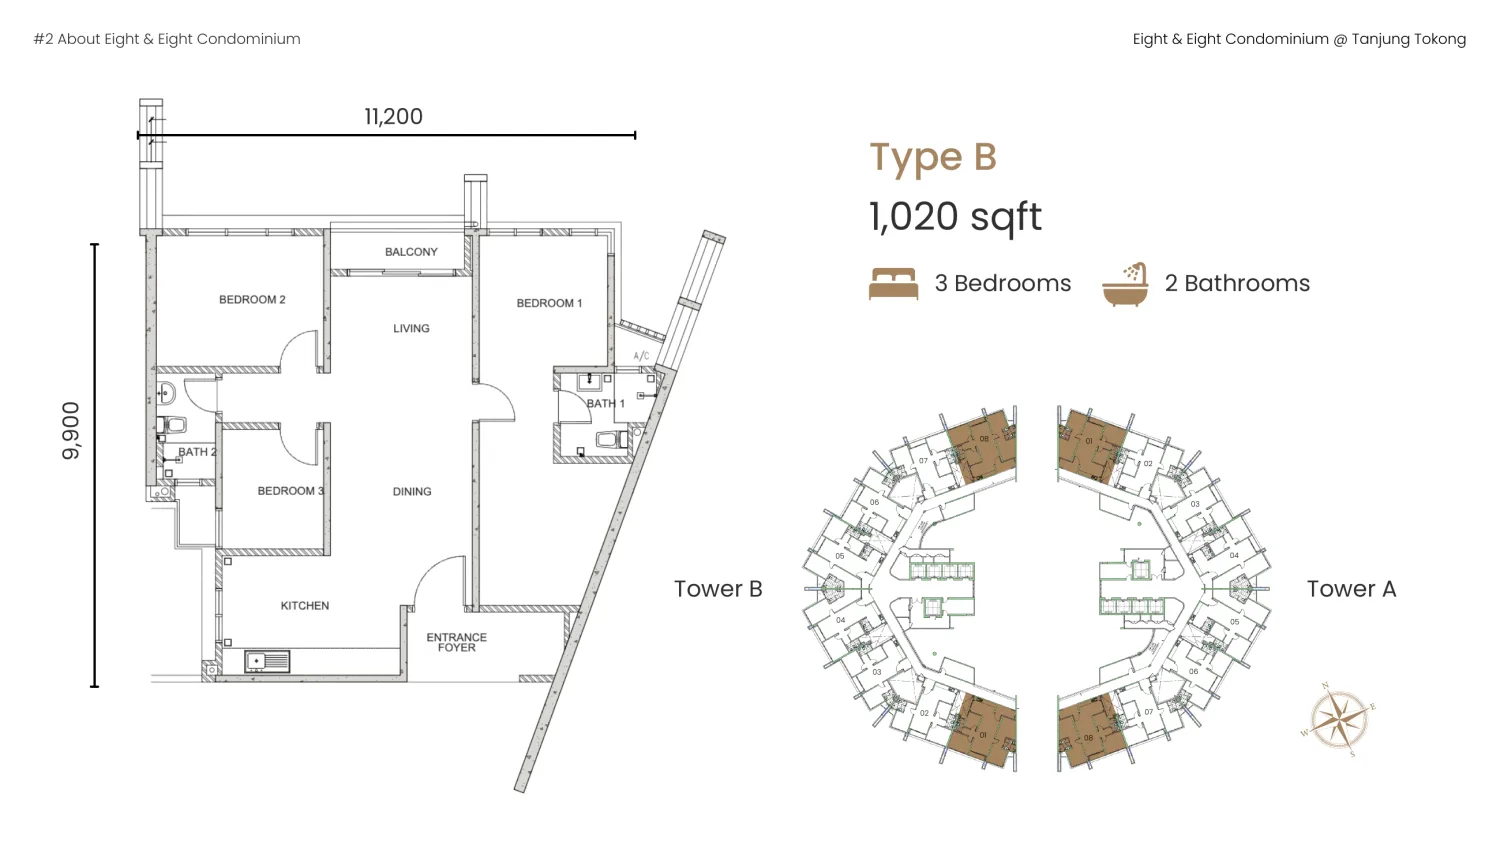
Type B
A larger middle option with more room across the main living spaces while keeping a three-bedroom arrangement.
Ask about Type B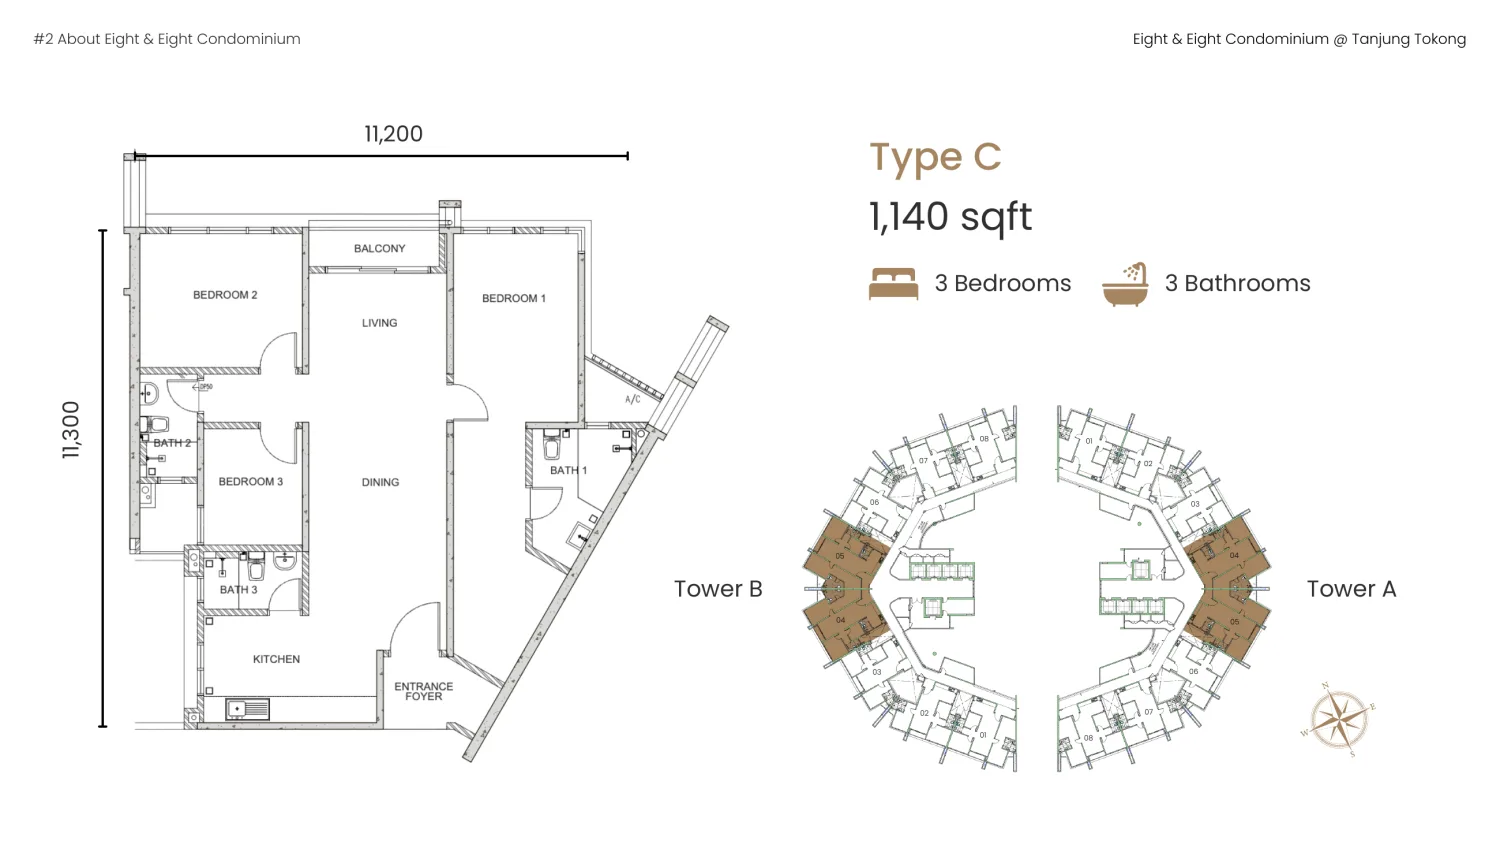
Type C
The largest published layout, with an additional bathroom and more space for family living.
Ask about Type CCompare available units
Ask for the current unit list, price and facing for your preferred type.